Todsworthy House, Albaston, Gunnislake, Cornwall
Todsworthy House, Albaston, Gunnislake, Cornwall
3 Beds
1 Baths
2 Reception
Guide Price
£350,000
Recently Refurbished / Plenty of Character
Living Room / Diner & Second Reception Room
Modern Kitchen
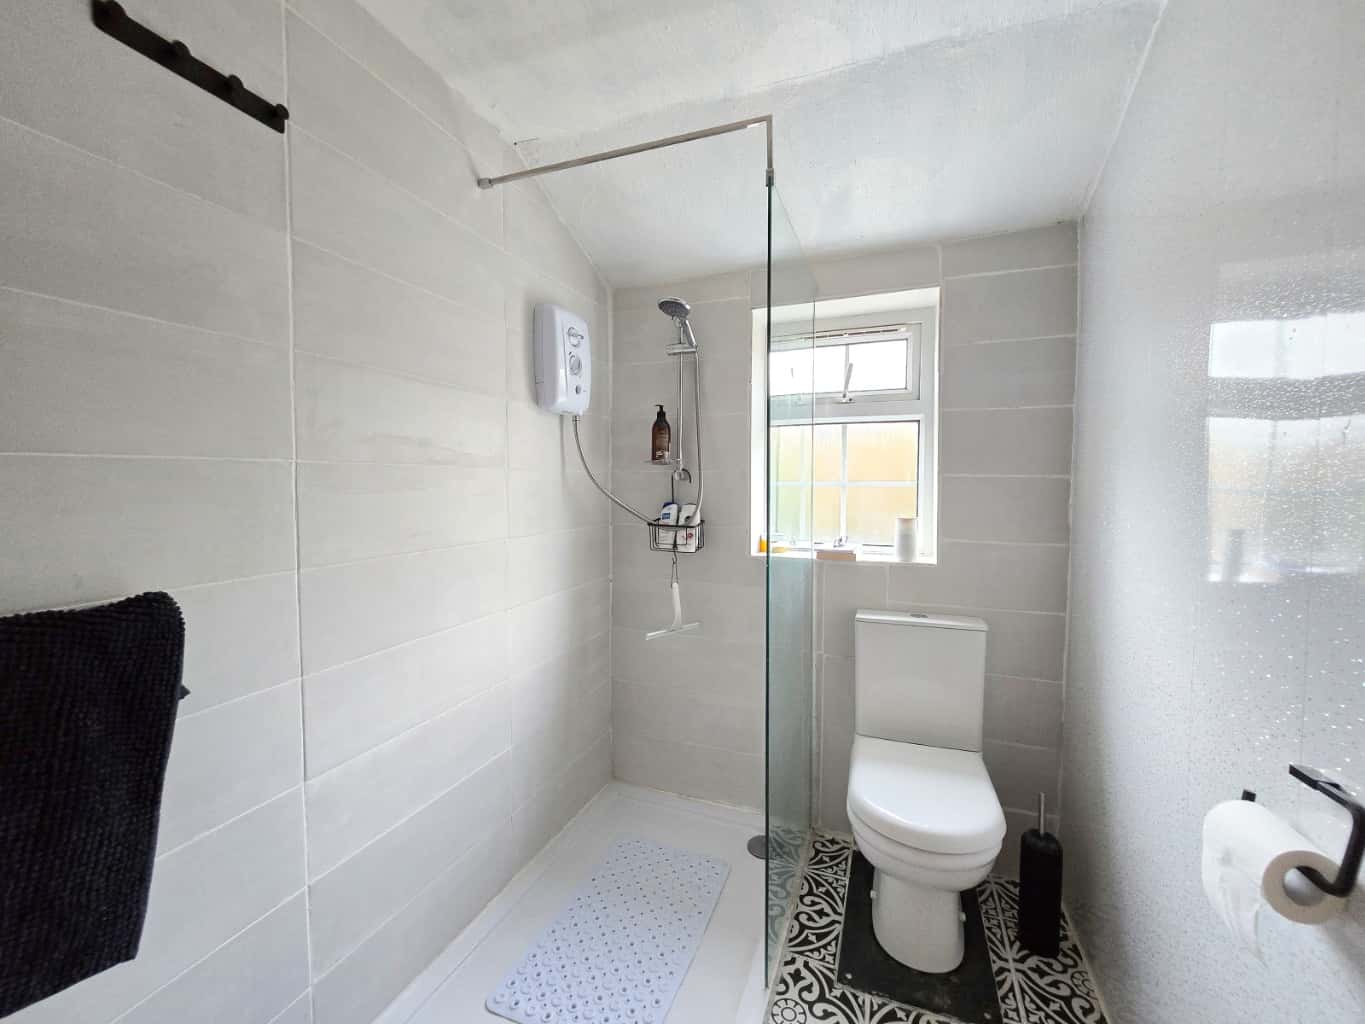
Three Bedrooms & Modern Shower Room
Downstairs WC
Stone Workshop / Wooden Shed / Log Store
Garden & Driveway for Two Cars.
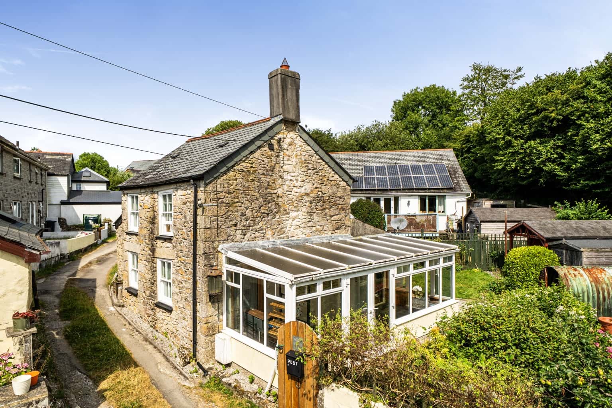
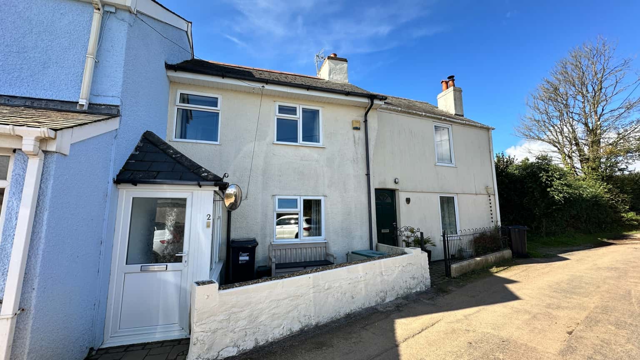
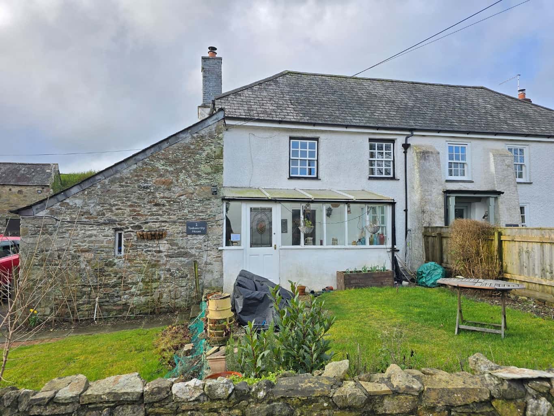
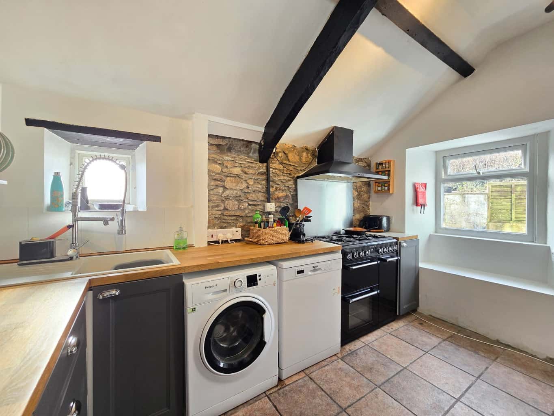
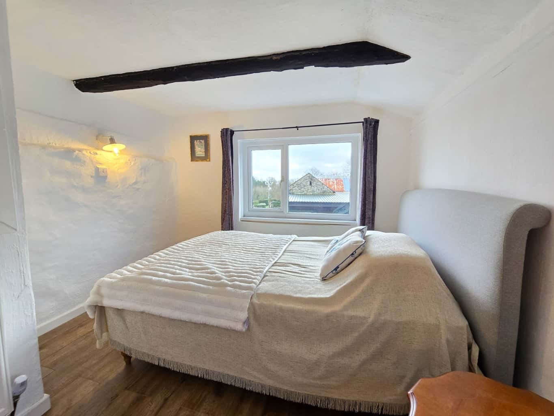
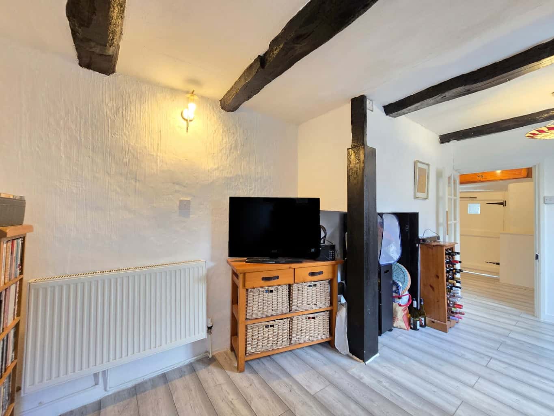
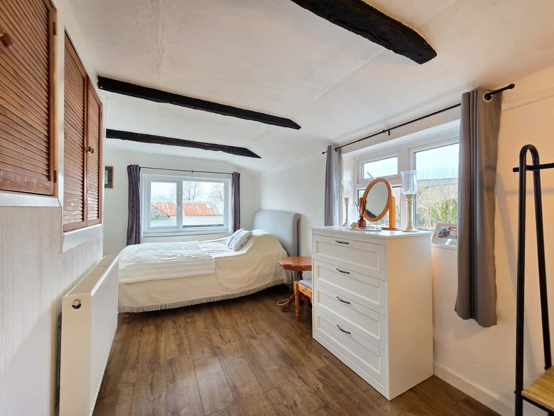
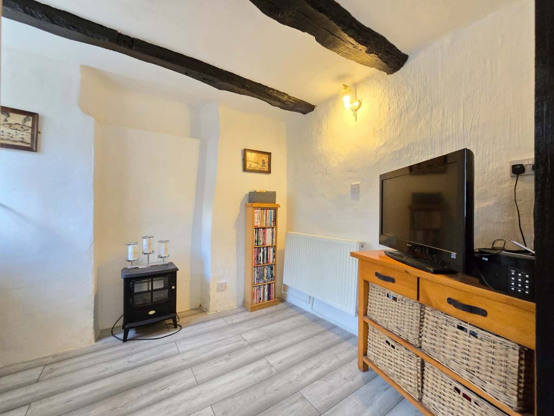
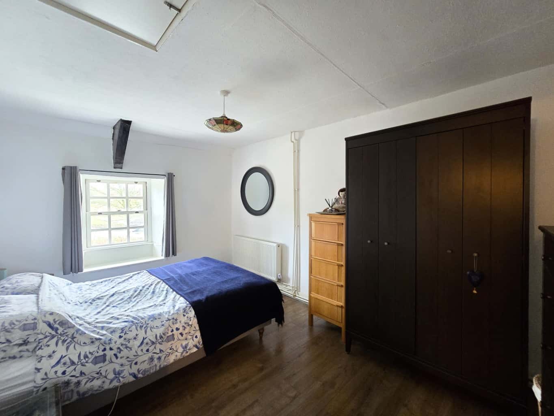
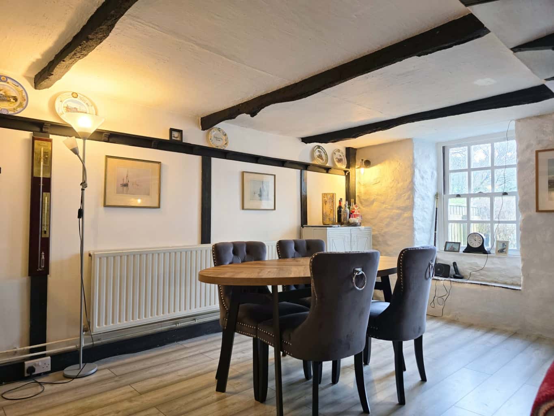
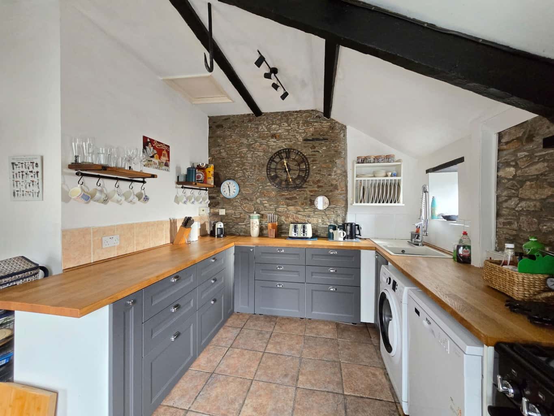
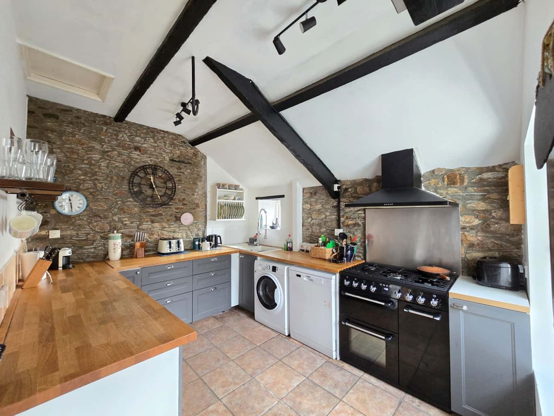
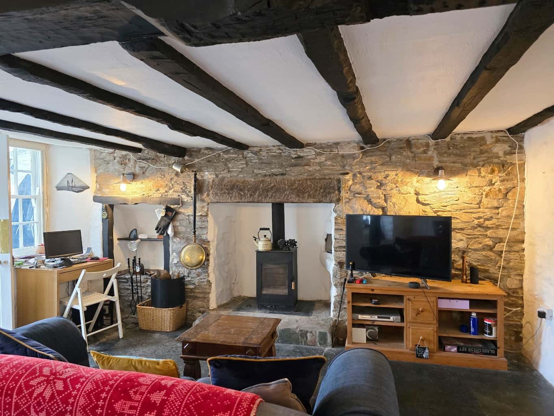
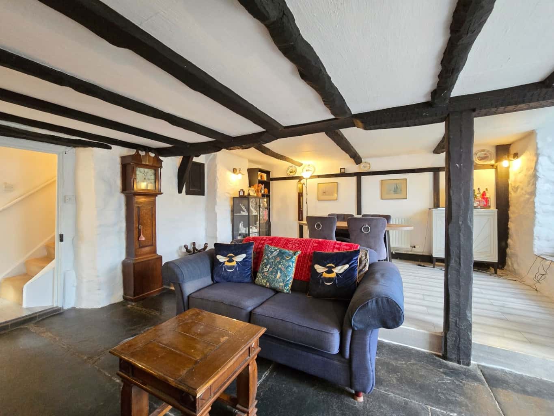
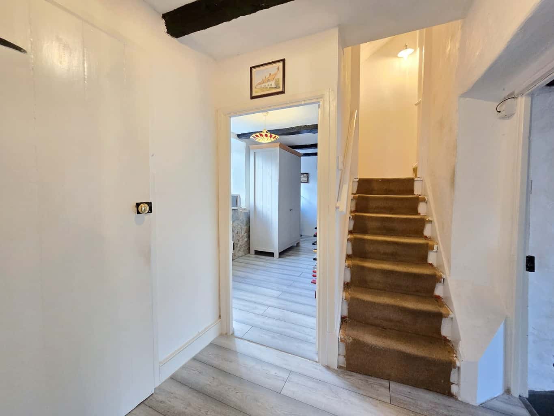
Having recently been refurbished, this characterful cottage offers a cosy sanctuary to anyone looking to enjoy some peace and quiet. The living/dining room is primarily warmed by a log burner set within an inglenook fireplace, perfectly set against the beams in the rest of the room. The new kitchen has been cleverly thought out with plenty of worksurface and storage, along with open shelves so as not crowd the space. The second reception room at the back is a useful space, a quirky shape, but flexible for any use, perfect for a home workspace, craft room or second sitting room, with the WC adjacent. Upstairs are three bedrooms, two doubles and a single, served by a modern shower room, all with plenty of natural light throughout.
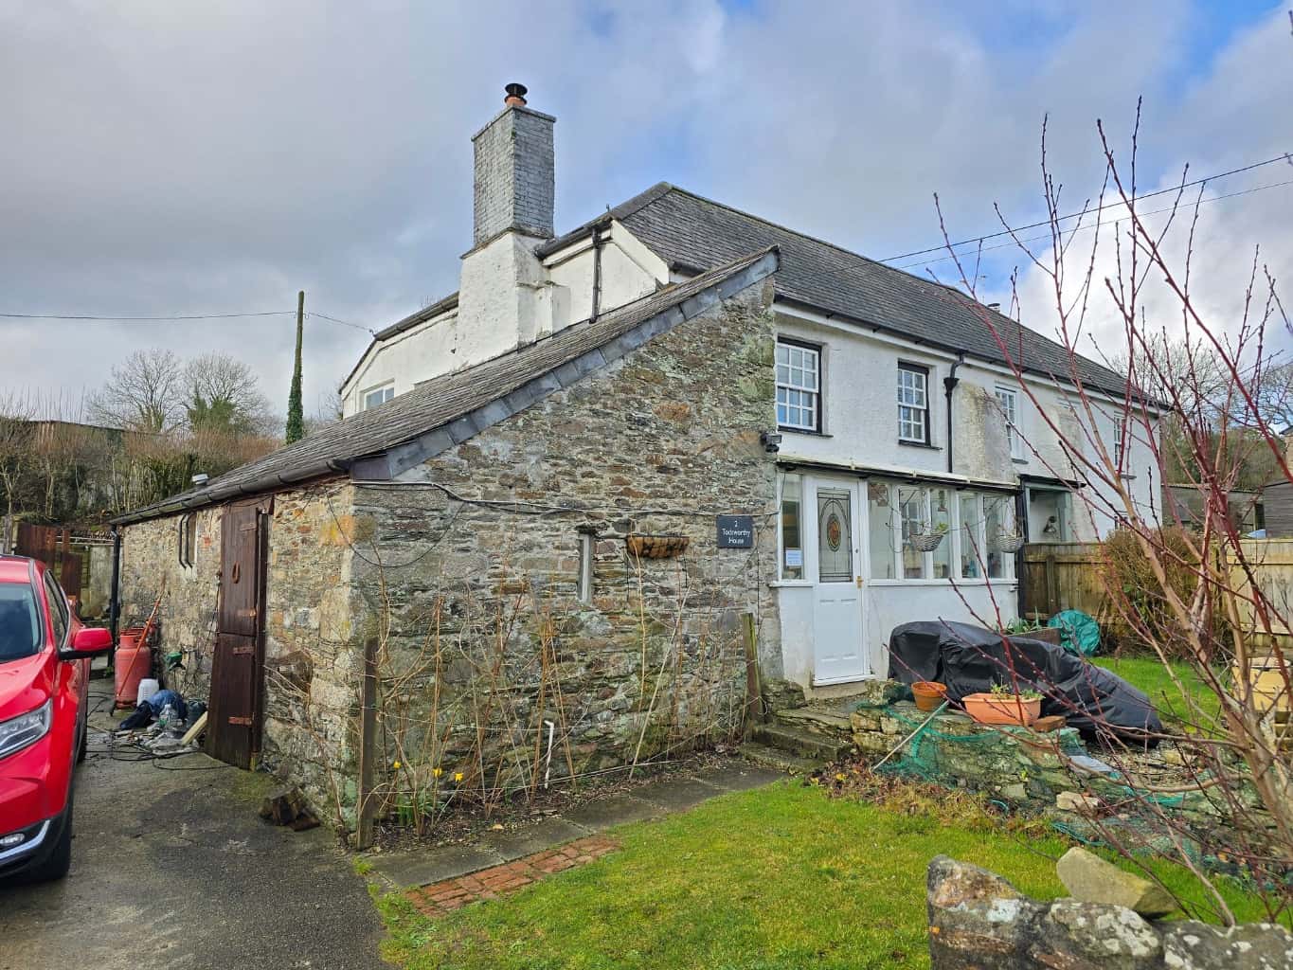
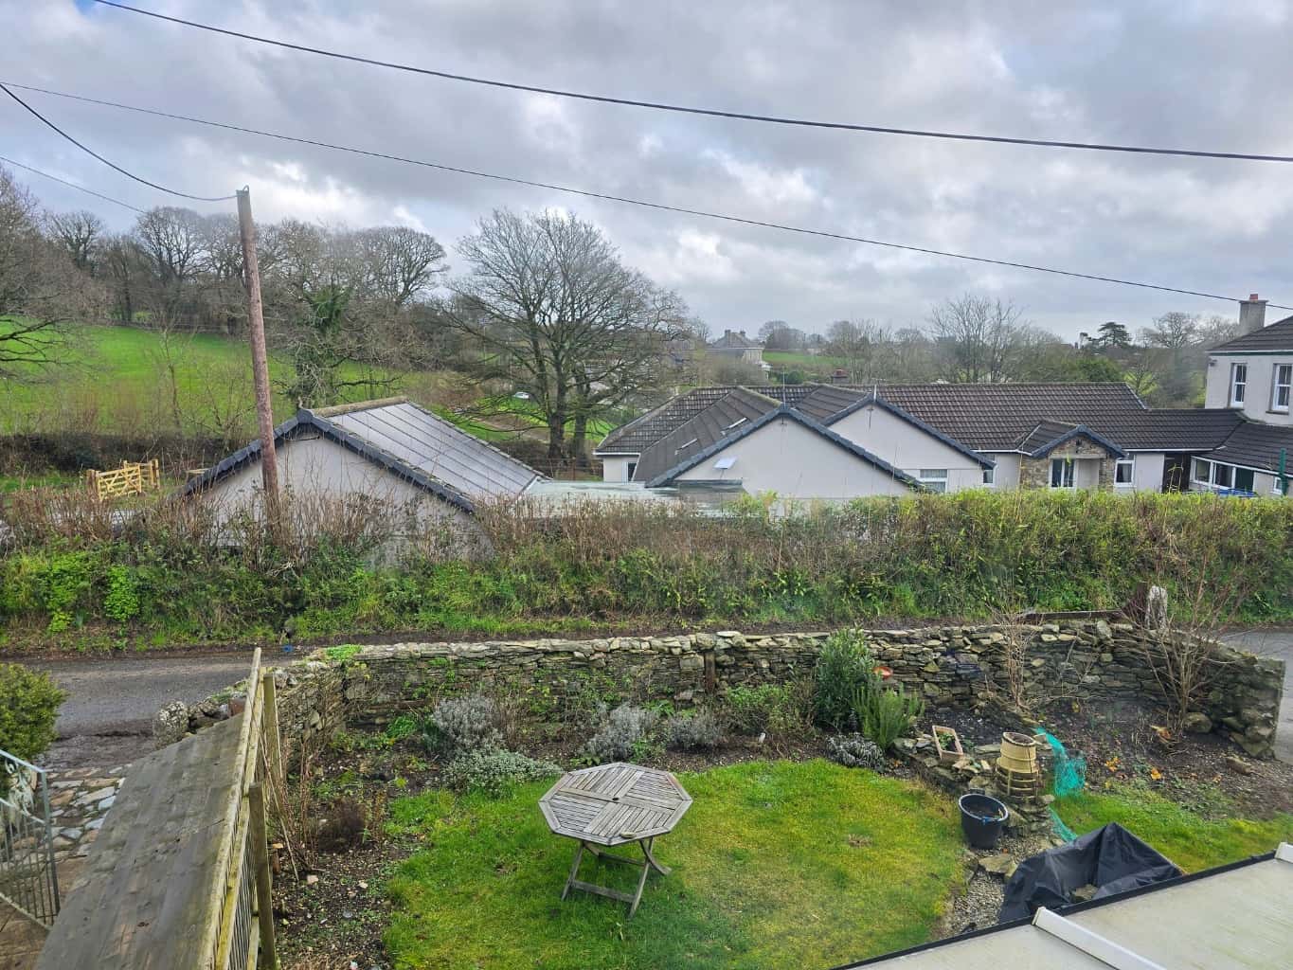
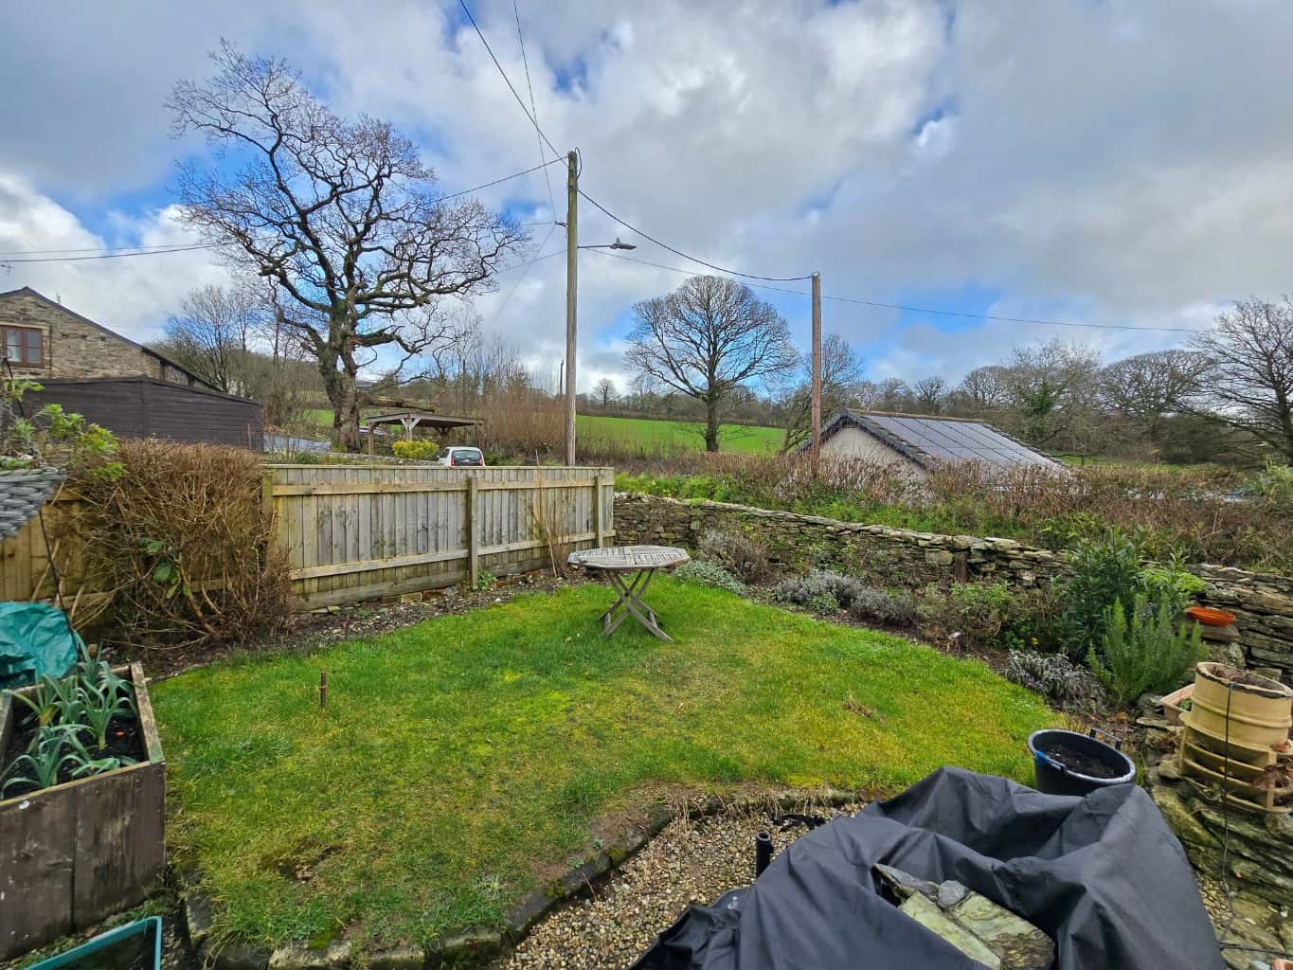
The driveway leads to the main garden situated at the front, mainly laid to grass, edged with shrubs and a stone wall. A path to the side leads to a good size workshop with plenty of storage above, and then onto the rear where a shed and log store can be found.
Located in a quiet lane in the Cornish hamlet of Albaston the cottage is within a short distance of both Gunnislake and Calstock, both offering plenty of amenities including doctors surgeries, local shops, primary schools and public houses. There is a bus service from the bigger towns of Tavistock and Callington, and train service from Gunnislake into the City of Plymouth.
Having recently been refurbished, this characterful cottage offers a cosy sanctuary to anyone looking to enjoy some peace and quiet. The living/dining room is primarily warmed by a log burner set within an inglenook fireplace, perfectly set against the beams in the rest of the room. The new kitchen has been cleverly thought out with plenty of worksurface and storage, along with open shelves so as not crowd the space. The second reception room at the back is a useful space, a quirky shape, but flexible for any use, perfect for a home workspace, craft room or second sitting room, with the WC adjacent. Upstairs are three bedrooms, two doubles and a single, served by a modern shower room, all with plenty of natural light throughout.
The driveway leads to the main garden situated at the front, mainly laid to grass, edged with shrubs and a stone wall. A path to the side leads to a good size workshop with plenty of storage above, and then onto the rear where a shed and log store can be found.
Located in a quiet lane in the Cornish hamlet of Albaston the cottage is within a short distance of both Gunnislake and Calstock, both offering plenty of amenities including doctors surgeries, local shops, primary schools and public houses. There is a bus service from the bigger towns of Tavistock and Callington, and train service from Gunnislake into the City of Plymouth.
Property Type
House
Property Style
Semi-detached
Parking
Drive
Floor Area
1265 Sq Ft
Tenure Type
Freehold
Council Tax Band
C
Sewerage
Private Supply
Water
Mains
Condition
Good
Looking For The Next Step?
At Smart Property Group, we're here to make your property journey as smooth as possible. Whatever your goal, our expert team provides accurate valuations, effective marketing, and professional guidance every step of the way.
Register For Property Alerts
Be first to hear about homes before they reach the wider market with insight from a team that understands what matters.